Saturday, July 20, 2013

Finishing Up the Fire Patio

Finished fire patio.
Since day one, our landscape plans included a patio with a fire pit.  Here we are seven years later, and we have realized this dream.

This patio started out with large 6x12 pressure treated timbers we picked up at a second hand store.  Then, we used the wooden structure as a garbage dump for old bricks, concrete chunks, and miscellaneous other bits and bobs.  Once we got it filled up, we topped it off with sand and laid down pavers.  The process from start to finish was relatively easy.

We constructed a temporary fire pit using fire brick and a fire grate.  Long term, we'll revisit the fire pit itself and hopefully build something more permanent in nature, but this seems to be working well for now.


Patio after leveling with sand, and laying weed barrier.

Laying pavers.

Thursday, July 18, 2013

Potager Garden 2013

Select photos of the Potager Garden 2013:

Tomato plants.

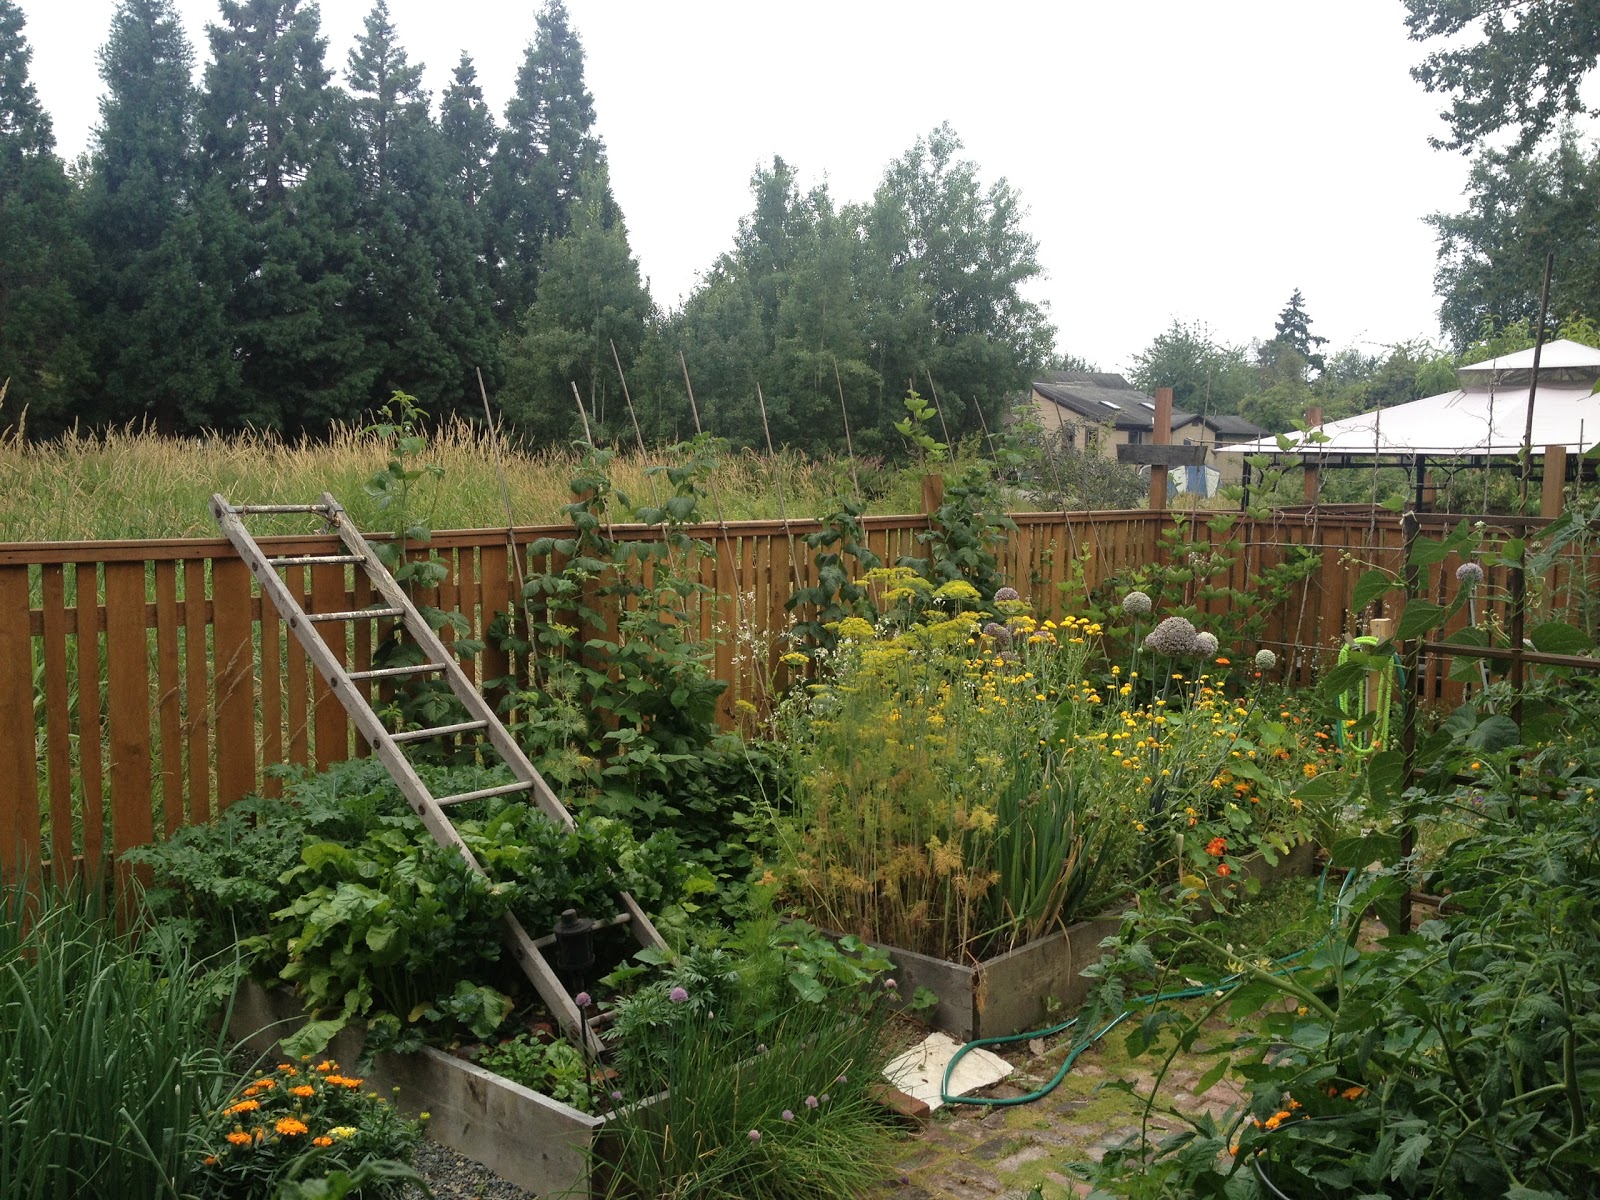
Attempt to trellis cucumbers up ladder.

A bees paradise.

Kale


Apples on the vine.

Artichoke preparing to bloom.

Marigolds, Nasturtiums, Tomatoes and Green Beans.
Drying Chrysanthemum and Lavender.

Harvesting Chrysanthemum blossoms.


Other 2013 garden photos:

Workshop Nearing Completion

We've been absent from the blog for awhile now.  Consider it a blog vacation.  Rest assured, we've been busy on home projects.

Before remodel.
We recently completed the installation of siding on our workshop.  We used the same wide-skinny-skinny siding pattern as found on our house.  We found an excellent deal on siding at our local mill outlet, but unfortunately it did not come in the two sizes.  We were able to easily rip the siding down into the smaller size on the tablesaw.

After remodel.
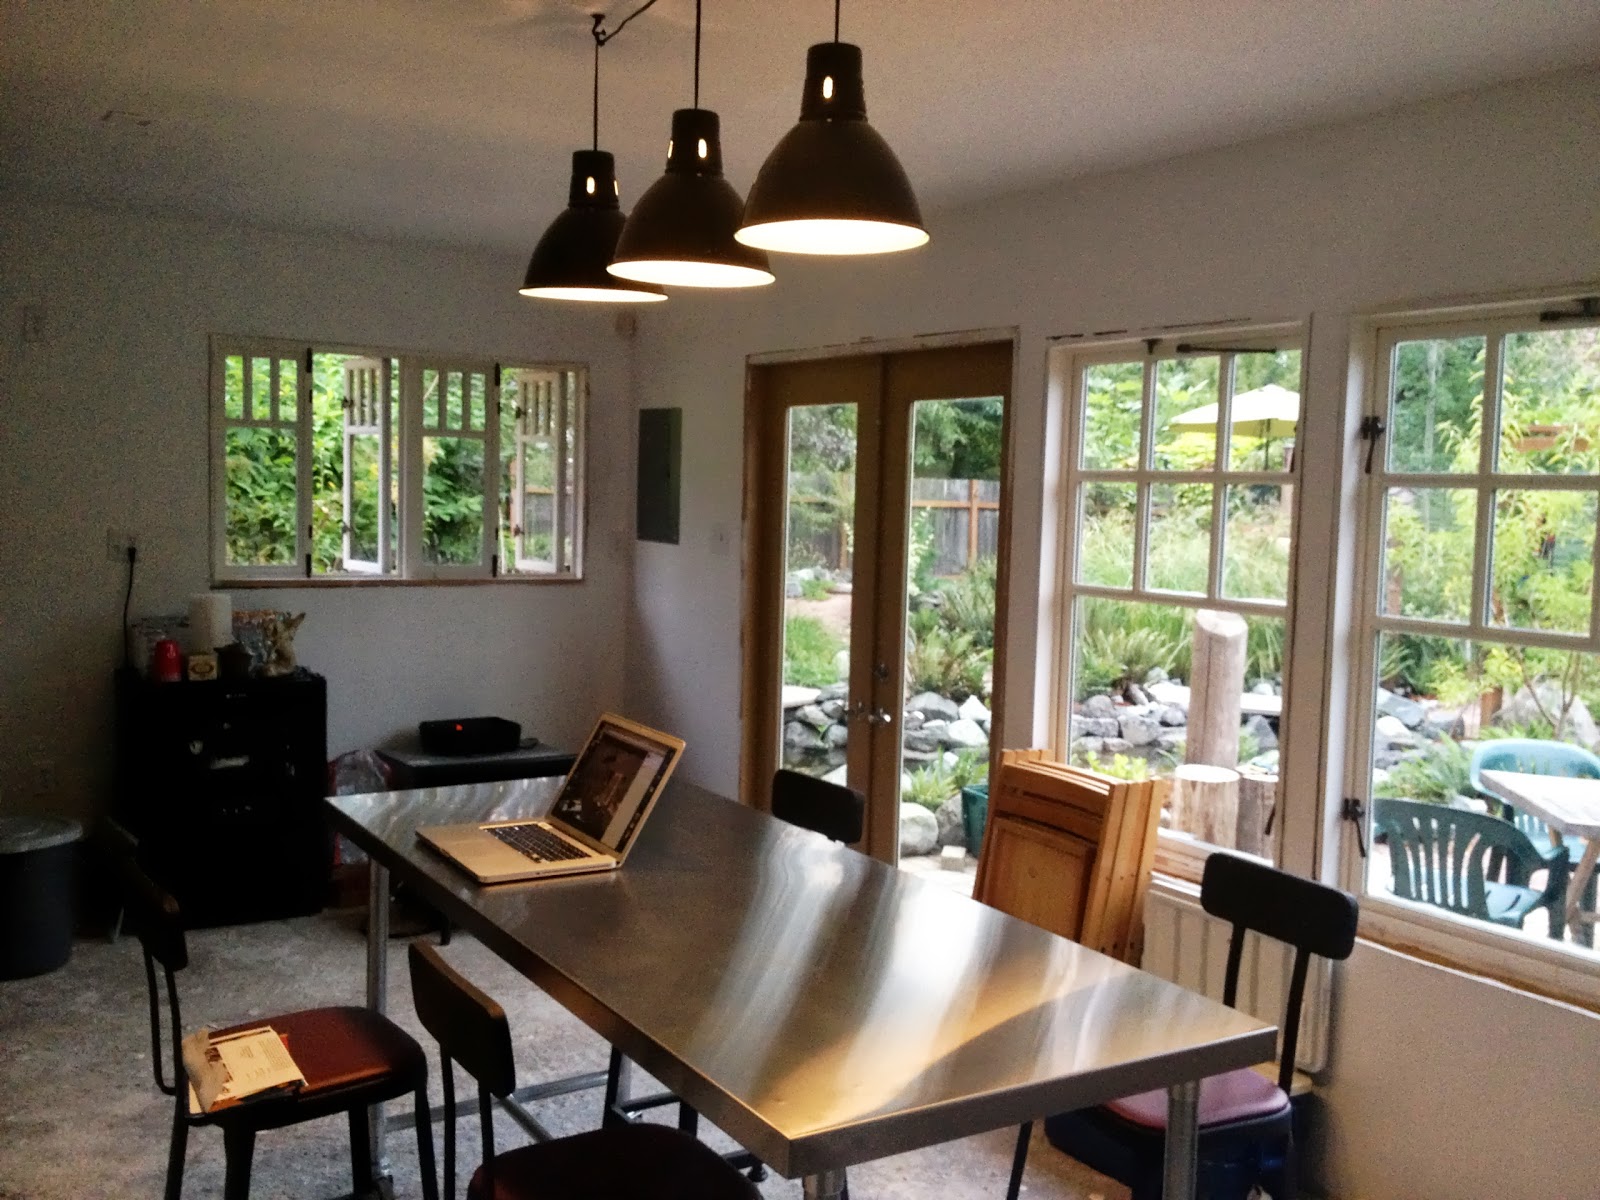
We completed the drywall in the studio space.  The studio is meant to be a mixed use area that can be used for art projects, craft projects, plus cooking and canning.  We also intend to build a countertop/desk area as a small home office.  Since finishing this space, we have found ourselves using it quite a lot.  We found the
space particularly useful during our annual summer/garden party.


Inside studio finished space.
We will be posting additional pictures as we finish the space, install trim, complete the floor, etc.  Additional blog entires will follow that show some of our garden outdoor space projects.


Saturday, March 2, 2013

Master Bedroom Suite

We're nearly finished with the upstairs master suite bedroom.  Truth is, we finished up this project a month or two ago, but haven't gotten around to posting an update.  The following are some before and after pictures:

Before


 This was a small dark space.  The roof flattened out and made the space feel very claustrophobic.  The paint job was, well, HORRIBLE!

The first thing we did was remove the flat portion of the ceiling.  We installed a dividing wall and a set of french doors we found in the garbage down the street.

After
This picture is looking into the remodeled space from the french door entry.  Here you can see the open ceiling, the box beams we constructed, and the installation of a skylight over the bed to open the space and bring in light.
Here you can see the new skylight.  We trimmed it out to match the trim style of the windows and door  in our house.  The skylight cranks open to let in fresh air.
For lighting we installed two light sconses we picked up at Second use in Seattle.  We have yet to install the surround door trim.

Coming Up

This project is about 85% finished.  We still need to install wood floors and baseboards.  We decided to wait on this until we finish the other half of the upstairs space so that we can floor the entire thing at once.

The other half of the upstairs space will receive similar treatment.  We plan to take out the flat part of the ceiling to open it up and install a skylight for additional light.  In this space we will build a closet, and have a reading area. 

There was wisdom to be gained from this project.  Living in a house while also trying to remodel it is a true test of patience.  Would we do it again?  Hmmm..... let me think on that one.

Wednesday, November 21, 2012

Library Progress

Gutted library room
We're making steady progress on the library remodel project that we started earlier this summer.  In July, we gutted the library, which was a former bedroom.  This room was the most mutilated in the entire house, and had undergone numerous bad remodel jobs.  Very little of the original plaster walls remained (approximately 25% at most).  Most had been replaced with drywall and 60s era dark wood paneling.  During the remodel process we discovered that one of the original windows had been removed at some point, so we reinstalled it.  We didn't have the original window, but we had salvaged a window from the kitchen when we installed the French Doors.  It was nearly the same size so it worked perfectly.

North wall of library
In the past month the drywall was installed and sanded, and we primed and painted.  The room is far from complete, but it is already much more livable.  In the picture to the right you can see a box we bumped out on the North wall over the newly installed window.  Our plan is to build custom bookshelf cabinetry that has a built-in look.  The bookshelves that you see in the picture are made of solid fir and are out of an old school building in the Seattle area.  The wood from these shelves will be salvaged and refinished into the new cabinetry.  This project is a ways out once more of the house is finished.

South wall of library
For lighting we had a light box installed centered over the window, and two wall sconce boxes on the South wall.  We are currently shopping for authentic vintage lighting fixtures to feature in this room.  It may be some time before we find the perfect thing.  The South wall of the library will feature wood stained fir frame and panel plate rail, which we will be installing in the coming months.  The closet door on the South wall will be replaced with a stained 3 panel door that matches the doors in the remainder of the house.


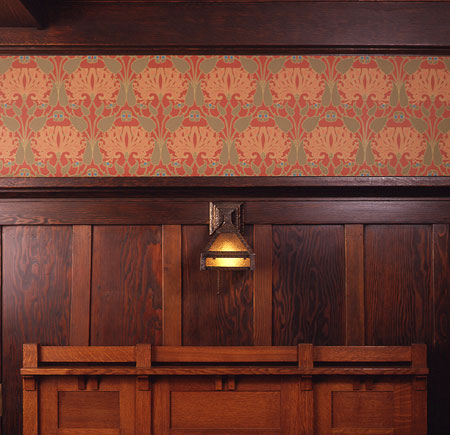
Honeysuckle wallpaper: Bradbury & Bradbury
Most of the paint colors throughout our house are from the Sherwin Williams Arts & Crafts collection.  The ceiling in the library is painted Roycroft Vellum (SW2833) to match the ceiling color throughout the rest of the house.  The wall color is Ruskin Room Green (SW0042).  We felt that green was an appropriate color for the library as it is very calm and grounding.  Our current plan is to hang wallpaper on the South wall above the plate rail, similar to that in the picture.  We have ordered a sample from Bradbury & Bradbury to verify that the red is compatible with our rug.


We installed push button switches and Bastile style switch/outlet covers throughout the room.  Switches are from Classic Accents.  Classic Accents offers standard single pole as well as 3-way, and dimmable push button style switches.  Switch/outlet covers are from House of Antique Hardware out of Portland Oregon.


We're considering the installation of a Murphy Bed on the East wall.  Currently, we don't have an official guest bedroom since we converted that room into a TV/entertainment room.  We would like to be able to treat our guests to something nicer than a pull out couch.  This is still something we're considering, but it will come down to size and scale.  We found an interesting company that sells frame kits, which would allow us to build our own cabinetry.  This could be an option, but no decision has been made.

As you can see, we've made good progress.  Building the wall paneling and plate rail is the next big project, which should be a fun and interesting job.  Stay tuned for more details on that!


Friday, November 2, 2012

2012 Project Retrospective

2012 was a productive year, but blog activity has been light.  Much of our work this year has either been underneath the house in the crawlspace, on the roof, or drywall and other less romantic blog-worthy topics.  Having said that, we did make great progress this year.  The leaves are changing, so it tis the season to close the books and document the progress we've make thus far.


Living Room

In the living room we repainted, installed a new ceiling and finished the fireplace mantle.  After months of planning, we got the fireplace surround tile ordered from Motawi Tileworks and installed by Select Tile.  We're extremely pleased with how it turned out, and this room is really coming around.  There is still plenty of work to be completed.  We have to install the plate rail along the back wall, and we're still planning to install box beams on the ceiling in the living room/dining room.


Kitchen

In the kitchen, we got the tilework installed, including a special medallion over the cooktop area.  We're pretty happy with how it turned out.  We had hoped to make more progress in this area, but other areas of the house have taken priority this year.  There is plenty of work still to be done in this room, but it is very comfortable the way that it is.


Garden

2012 was largely about maintaining the garden that we've worked so hard to create over the past 5 years.  Maintenance on the property is no small chore.  I'm pretty sure we pulled at least a half ton of weeds this year.  We did finish planting the rain garden on the North side of the house, and I look forward to seeing the plants start to fill in during 2013.


The following are some pictures of the garden during the 2012 growing season:

Peach tree in bloom.

Sour Cherry tree showing off its full bloom potential.

The Dogwood tree blooms - the first sign of Spring.

The garden really grown in.

Our newly installed greenhouse.
Attic/Upstairs Master Suite

The space before we started. 
This year we really started to tear into our attic-1/2 floor upstairs space to start converting it into a master suite.  This space has always been low and claustrophobic because of the way they flattened the ceiling off at the peak.  To rectify the issue, we tore the ceiling out, divided the upstairs area with a set of french doors, and are slowly remodeling the area.  As of the writing of this post, the drywall guys are at work finishing up this job.  This is the first time that we've hired out drywall work, and that is in and of itself worth celebrating!!  (Really dislike drywall work)  Earlier this year, we installed an opening skylight on the roof to bring in much needed additional light and ventilation.  It is amazing how much that helped open up the space.  We will be installing a second one on the other end of the space sometime in the future. 


Dividing wall installed, and flattened ceiling removed.
The previous owners of the house REALLY liked Ivy and painted it on everything, and by everything we mean everything.  We even found ourself scraping Ivy off of painted windows.  We dream of the day when it is finally all gone!

Room after drywall and skylight installed.

Workshop

What was previously the garage has now officially been promoted to workshop status.  To do so, we removed the 16' wide garage door, and installed a new set of french doors and windows to replace.  Our workshop is divided into two spaces - the first will eventually be a studio space for "clean" art work projects, such as painting, finishing, etc.  The second space that you enter through the first is our wood workshop.  In here we have lots of wood finishing tools that we have used extensively during our home remodel project.  In the long-term, we'd like for this outbuilding structure to somewhat match the style of our house.  It won't completely, because it has different windows, but we're hoping to install siding and paint it so that it matches better.   We also installed a brick patio in front of the workshop and built some raised beds in the area.

Before the ugly garage door was removed.

Installation of the patio we built from recycled brick.
Library

Our library (formerly a bedroom in the house) was easily the ugliest room in the house, and potentially the ugliest room on the planet.  One quarter of the room was plaster, one quarter was drywall, and the other half was partially painted 1960s panelling.  It pains me just thinking about it.  This room was the victim of a terrible remodel job sometime in the 60s.  We determined that the room should be gutted since there just wasn't enough plaster to preserve.  That's exactly what we did this summer.  We also discovered that this room once had another window that had been removed.  We decided to reinstall the window to bring additional light into the space.  Thankfully we had a window that matched the house from when we installed the french doors in the kitchen.  This room is currently being drywalled, and we hope to have it primed and ready to go by the end of November 2012.  We built a drop-box from the ceiling to install custom built bookshelf cabinetry so that it will have a built-in look.

After all the walls were gutted.


Sunday, August 19, 2012

2012 Canning and Fermentation

2012 was our first big foray into the art of fermentation.  We fermented 40 lbs. of cabbage and jarred more than 4 gallons of Sauerkraut.  The process was incredibly straight forward.  We started with a case of cabbage, and then we sliced it down and layered it in our crock with salt.  We added a small amount of salt brine to supplement the water in the cabbage to ensure all the cabbage was completely submerged.  6 weeks later we had Sauerkraut.

Next up is deli dills.  For this, we're fermenting 25 lbs. of pickling cucumbers in pickling spice, dill and vinegar diluted with water.  All of the recipes we're using are straight out of the Ball canning book.  According to the book, this process takes approximately 3 weeks.  We have one week remaining before we jar some to refrigerate, and jar others to can.

On top of that, we processed salsa verde, peach butter, peach BBQ sauce, peach salsa, and dilly beans.  Approximately 150 lbs. of food in total.  This year we got smart and set up our canning operation outside for the extra space and to keep the mess out of the house.  That's something I'll be doing again in the future.  The pantry is rather packed with jars right now.  It's a rather good feeling.

We're planning an Oktoberfest event in October to ring in the arrival of fall.  For that, we'll be serving the sauerkraut, mustards, a pickle plate, home cured ham and homemade sausages that are all homemade.