Sunday, June 8, 2008

BREAKING NEWS: the doors are in!

The Second Use recycled French doors are in! More minute by minute
information coming soon.

Saturday, June 7, 2008

Have that moved

My latest obsession was moving our shed. When we moved into the house, the thing I complained about the most was the shed. Within weeks, I had made my decision - I HATE THE SHED, AND IT SHOULD DIE. Thankfully, I'm not the type of person to jump to irrational conclusions /-:

After staring at the damn shed for three months during winter, I finally backed away from the ledge and decided that the shed should live. I decided it would become my mission to make the shed not horrible. Step 1... move shed. The shed was built on site by the previous owners, who had no sense of balance beyond, "have that perfectly centered", which is exactly what they did with the shed (and everything else they touched. I won't even get started with the fact that they didn't move furniture away from the walls when they painted. Instead, they just painted around things. Seriously -- does it get more half-assed? Oh, back to the shed...). They positioned it right-smack in the middle of the yard with the peak of the roof facing the house. I continually asked myself, why does this positioning suck? First of all, there was no reason on earth why the shed should be perfectly centered. It wasted perfectly usable space to the left and right of the shed. Second, the shed roof pitch exactly mirrored that of the garage creating this perfect harmony of BLAH. GET IT OUT OF MY YARD.

With that, we rotated the shed 90 degrees clockwise, and then pulled it closer to the garage. We also moved the shed out further away from our neighbors fence. If you are smart, then you should be asking why on earth I would waste so much perfectly usable space. Well, I determined that we needed a space in the yard to store compost bins, pots, wheel barrows, etc. A 10 foot by 12 foot "room" behind the shed would be an excellent place for a work area. It was hard for me to sacrifice the space, but let's face it, our yard is not small as it is.
There are a number of projects remaining. First, I'll install a gate between the shed and the garage that blocks the view of the mess that's behind and beside the garage. Second, the "front" of the shed seen from the house will have windows installed, and perhaps some craftsman light-sconces. Eventually, we're gonna build a natural stone patio to the right of the shed that will include an open fire pit for small fires. The view to the patio from the house will be obstructed by the zen-garden, which will include several types of bamboo, including timber bamboo.

As the shed sits now, I hate it much less. It still needs work, but at least it isn't centered. If you too have fallen victim to irrationally centered sheds, don't hesitate, MOVE IT!

Thursday, June 5, 2008

It was Summer last Week

With the teasing introduction to summer we've had here, our interior projects have slowed in favor of exterior projects.


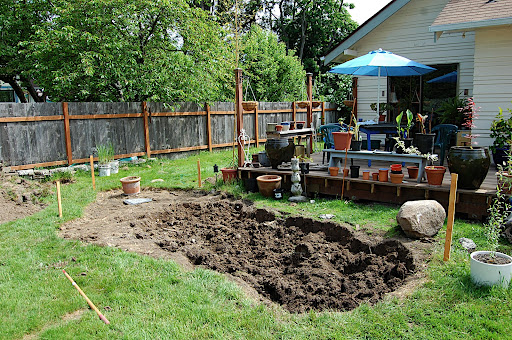
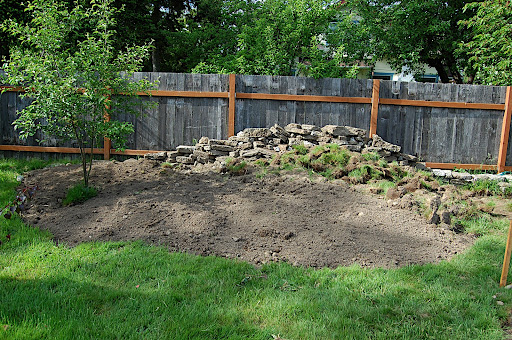
We have started to dig a pond just off the deck, and are using the fill dirt to build up the area our waterfall will cascade down from. We used concrete chunks to build up a retaining wall against our North property fence. Once the mound of dirt is finished, the concrete wall will not be visible. Our new pond is much bigger than our old pond in Seattle, which was constructed out of an old water bed frame that we found. Our new pond will reach a maximum depth of 3 feet, and is approximately 20 feet long and 12 feet wide. Once it's all done, it will be decorated in with large rocks, plants and landscaping.


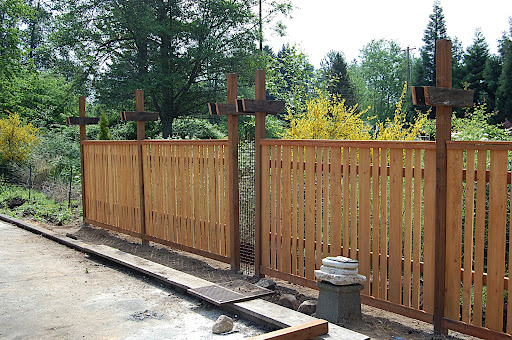
Boe whipped out 54 feet of the fence on Memorial day he's been planning for awhile. There are a couple of items remaining to complete the fence. He's going to add two cross horizontal pieces of trim boards onto the front of the fence to give it a more finished look. Then, he has to install the horizontal cross sections between the lentils at the top. And finally, he's going to trim in the trellis sections between the fence panels, which are made out of steel rock-sorting grates that I picked up from Second Use. All in all, we're very pleased with the outcome of the fence. Once it's finished off with landscaping and vines, it'll be a real masterpiece.
Monday, March 17, 2008



10 things I hate about my kitchen


The triangle is just missing.

Most of the cabinets are less than 12" wide.

The fridge is in front of the light switch.


You paid money for those lights?


Painted paneling over cracked lath and plaster.

Giant drainboard on "gourmet" sink is facing away from the only open counter space.

All the great window and door casings removed to put up paneling .

The furnace was installed right in the middle of the kitchen.

Fir floors cut out to install prefinished oak from Home Despot.

BABY PUKE?!?! is that a color choice sane people would make?

Sunday, February 24, 2008

Changing fence plans

Came across this fence design in a landscape book, and it solves the dilemma of trying to get vines to grow up to the upper trellis supports. Do you see how there is a bit of trellis between the two fence sections? I think that is what I'm going to do. This will give vines a chance to grow up to the upper support.


If you look carefully, you'll notice a bit of trellis between the two fence panels. I built a bit of trellis this morning as a prototype with the leftover sections of fence board that remain after I cut the two narrow slots for the fence panels.

I figure this is a good way to put next to 100% of the wood to use without having a lot of waste from the project. I'm not sure how I feel about the trellis section that I built. Part of me thinks the lattice boards should be a greater width.

Wednesday, February 20, 2008

Tuesday, February 19, 2008

Custom fence panels

I've walked the isles of many hardware stores, but the prefab fence panels I've seen just aren't doing it for me. I want something more, even if I means fabricating the panels myself. That's exactly what I've decided to do. As I often do, I spent an afternoon driving around the Seattle area looking at fences and determining which qualities I like, and which I don't like. I don't want a privacy fence that is so private that it blocks 100% of the view. The fence needs to do a couple of things. First, it needs to provide a boundary, but it also needs to add to the aesthetic appeal of the house. I came up with the following design:

Each panel will be hung between a set of 10' poles, and 18" above each panel will be a lentil that supports an arbor type structure (more pictures soon, as it is hard to describe in words). I decided on this panel structure based on the design of the siding on our house, which follows the same wide/skinny/skinny/wide horizontal format. This panel creates a boundary, but does not block 100% of the view. It also allows for air flow, which is helpful for the plants that reside near the perimeter of the fence. In Washington, once or twice a year we get a wind storm that throws 60-100 MPH gusts our way. I've seen many fences blown over as a result of high winds, and I'm hoping this fence will allow enough air flow to prevent that.

My south property line needs about 200 feet of fence, but i'm only likely to get about 50 feet built this year.

Enough obsessing about fence. On to the next thing...